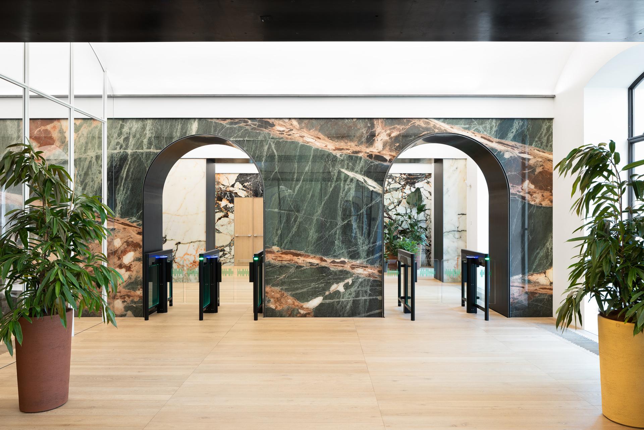
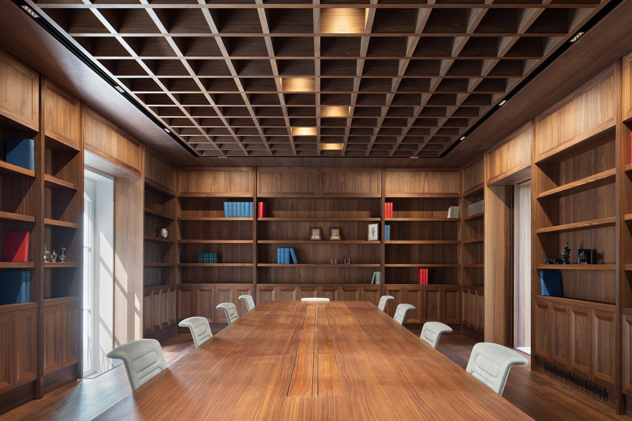
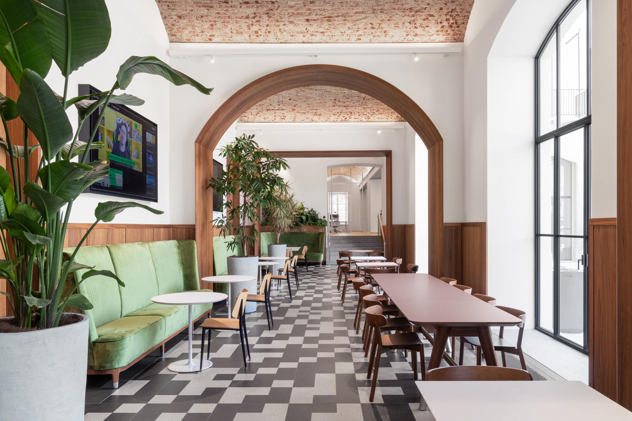
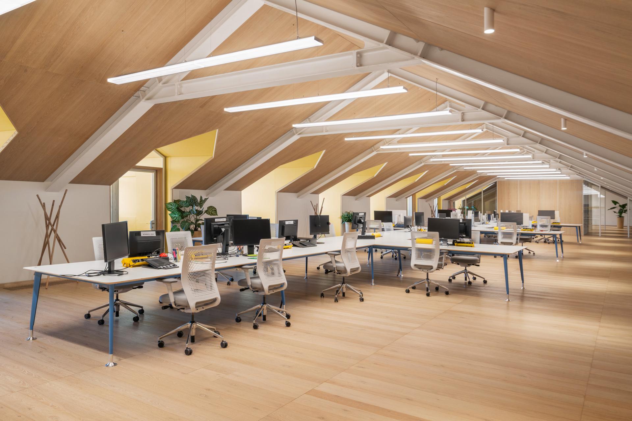
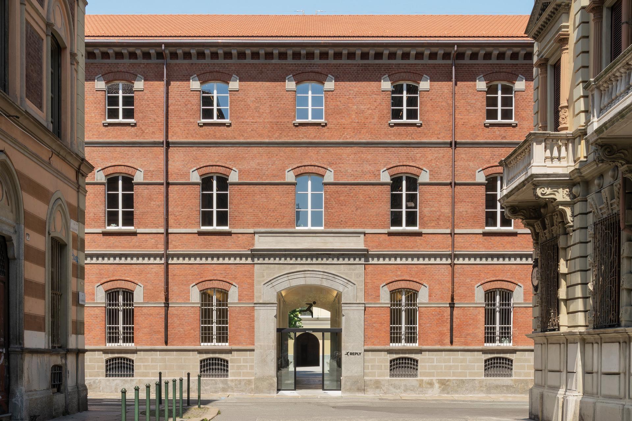
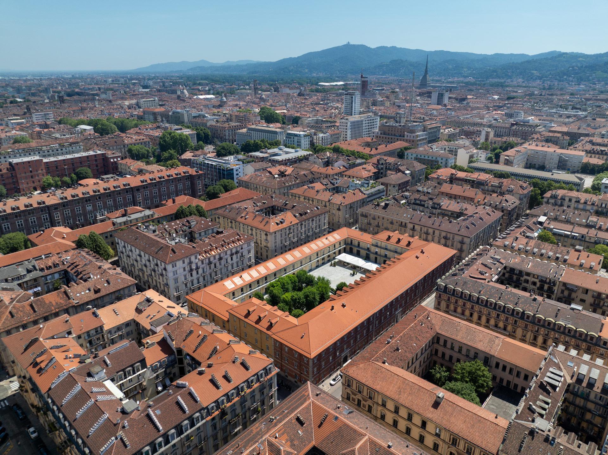
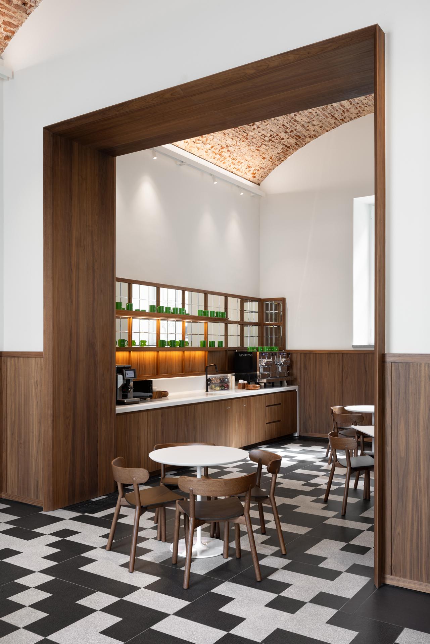
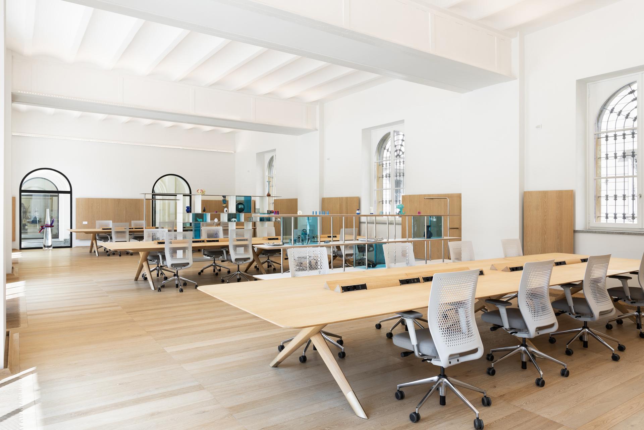
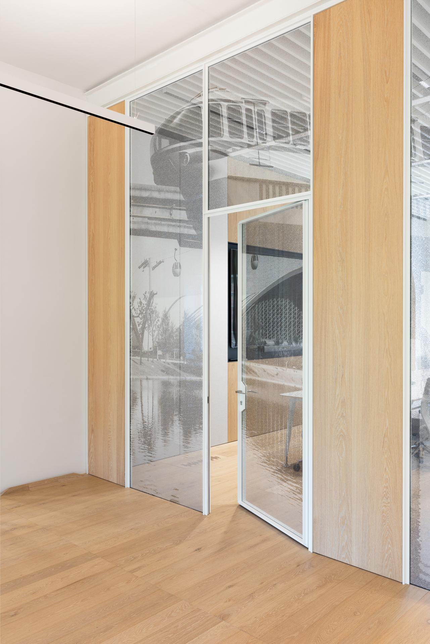
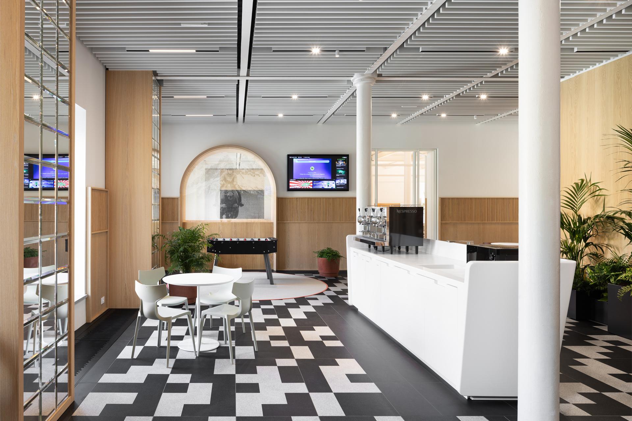
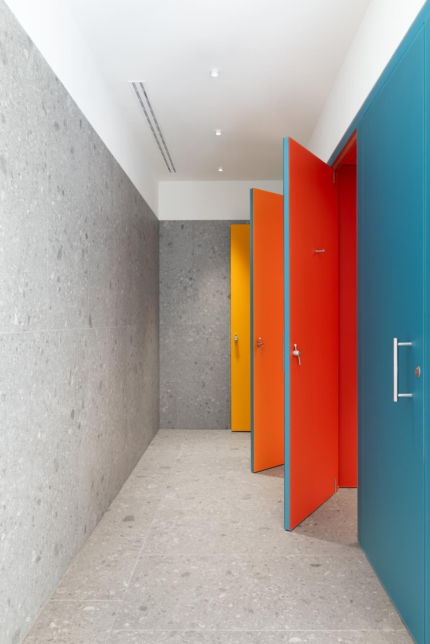
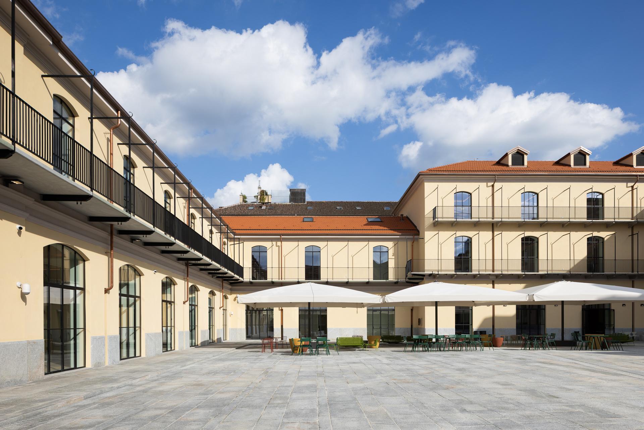
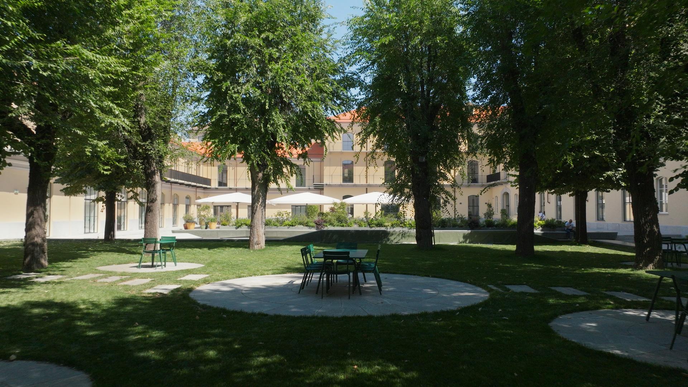
Reply House redefines the relationship between built heritage and innovation through the transformation of Turin’s historic De Sonnaz Barracks into the new headquarters for Reply. The project regenerates a nineteenth-century military complex of approximately 20,500 sqm, preserving its architectural identity while introducing new spaces for research, collaboration and technological development.
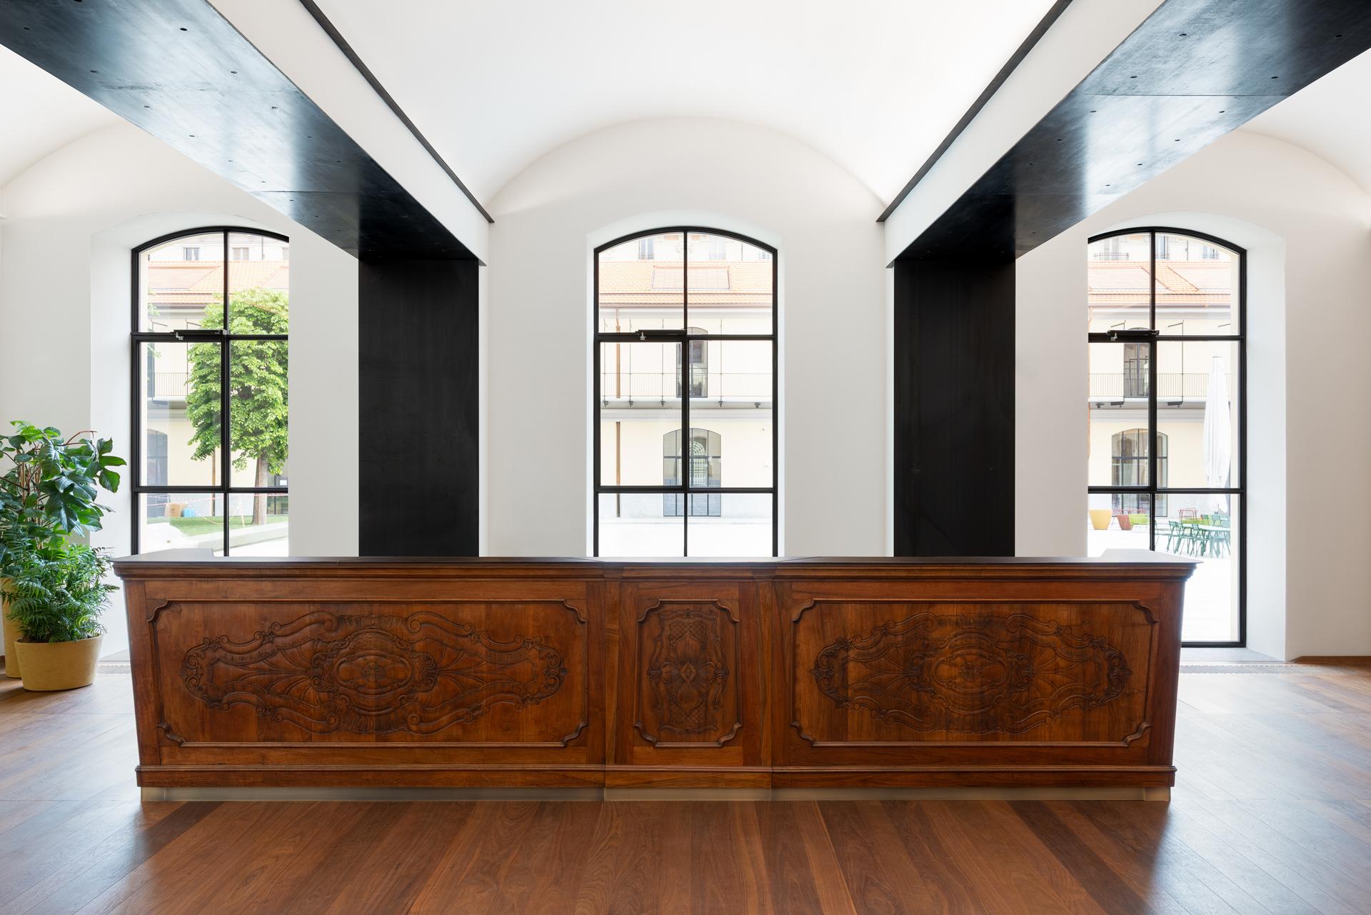
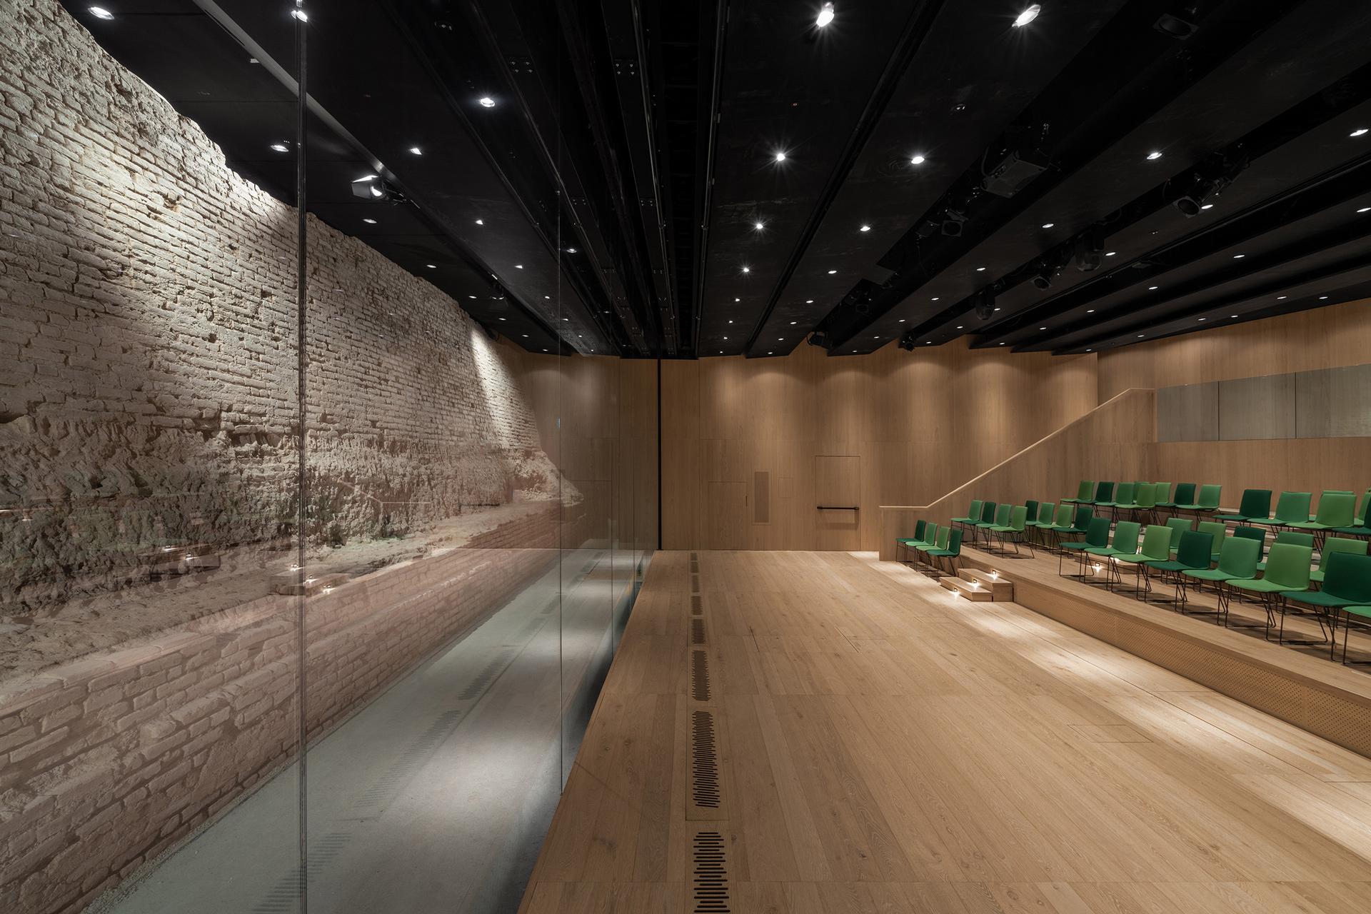
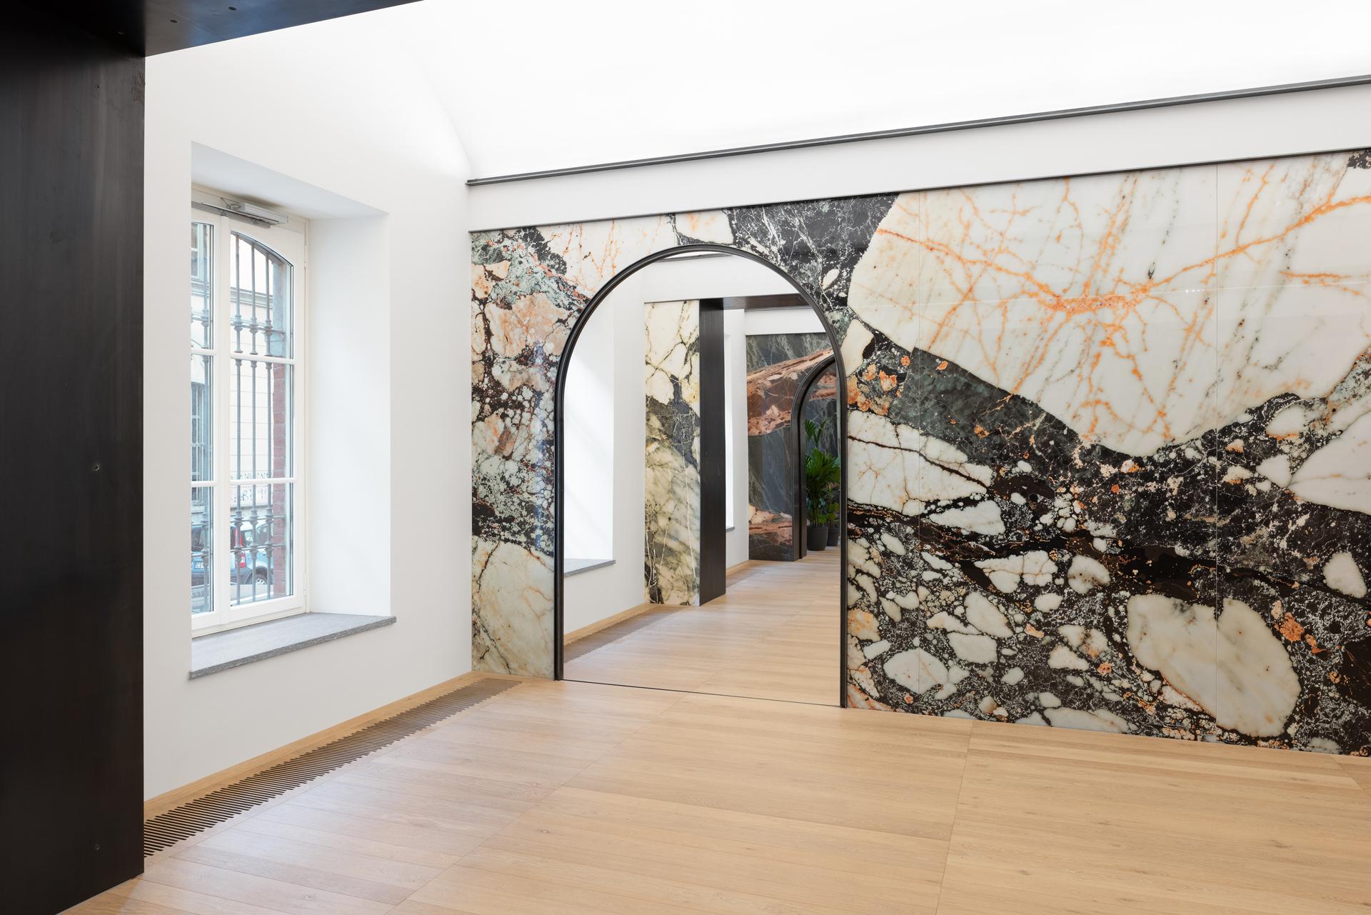
Rather than treating the existing structure as a constraint, the project embraces it as an active resource. The intervention restores the continuity of the historic urban fabric through the careful conservation of façades, galleries and original spatial relationships, while introducing new connections, greater permeability and abundant natural light. The former barracks evolves from an introverted military complex into an open workplace that fosters interaction between people, disciplines and the city itself.
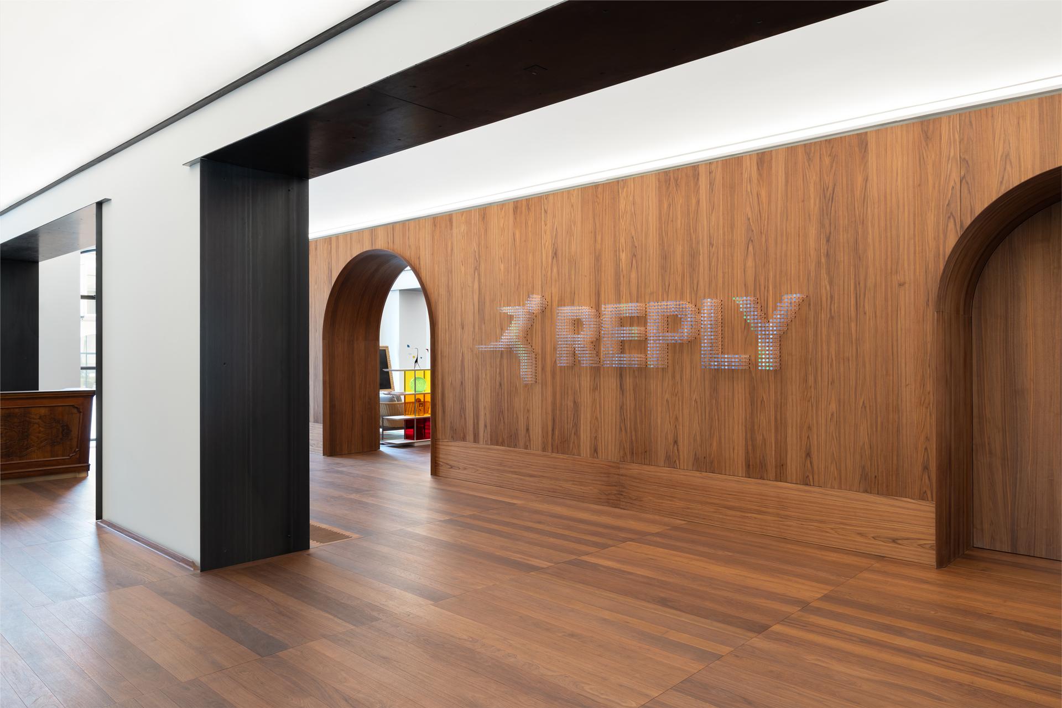
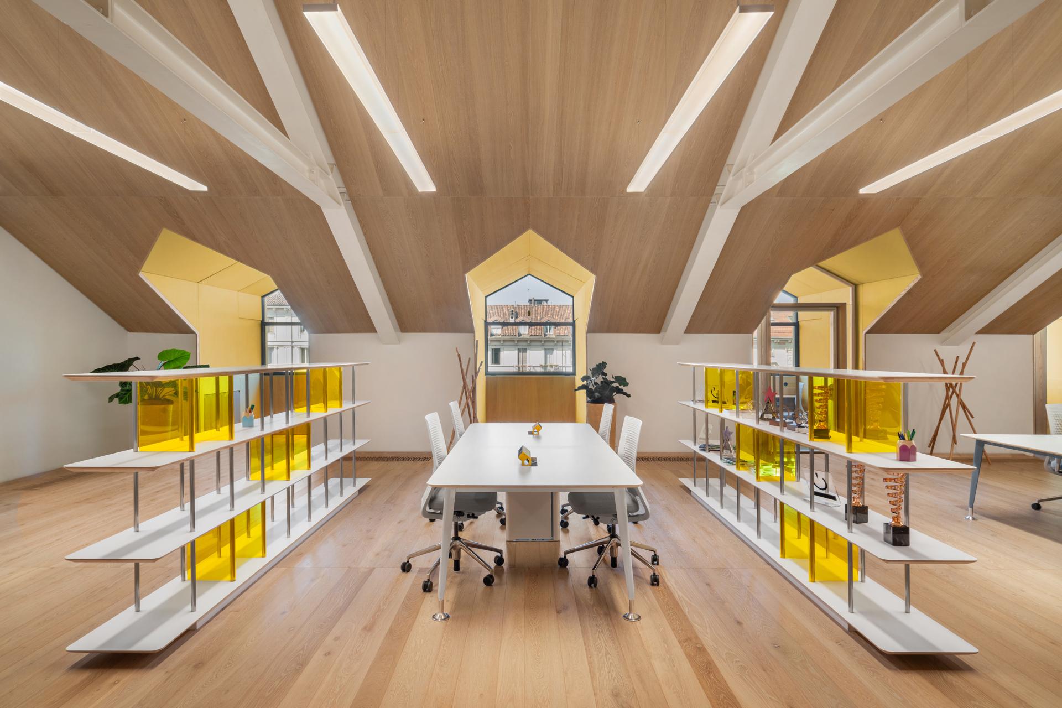
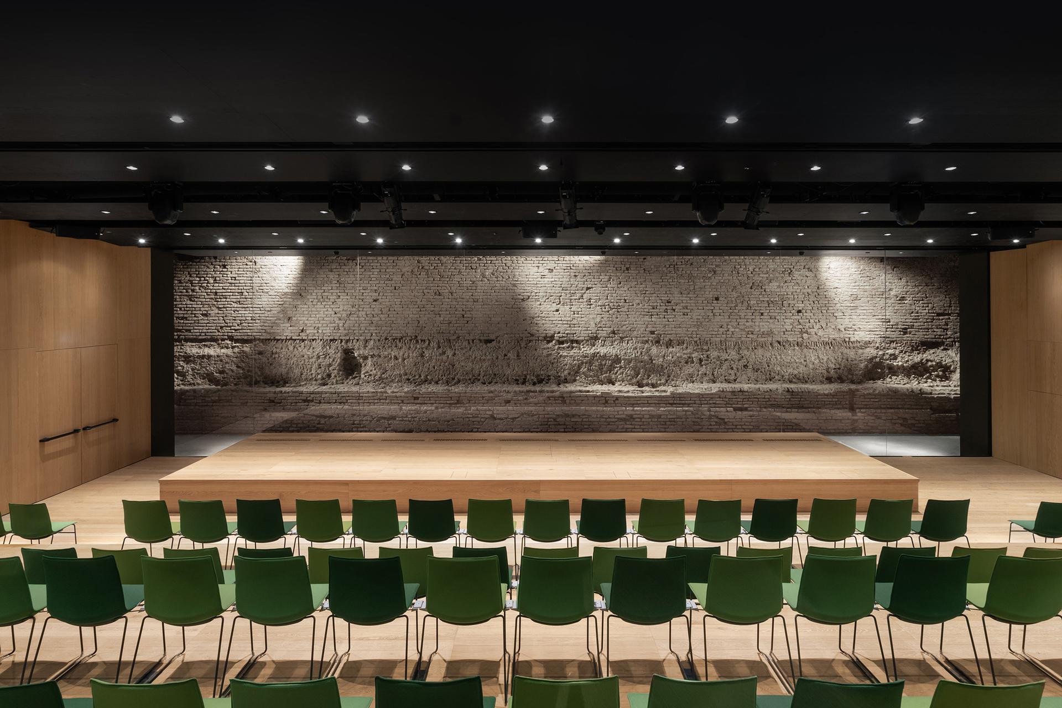
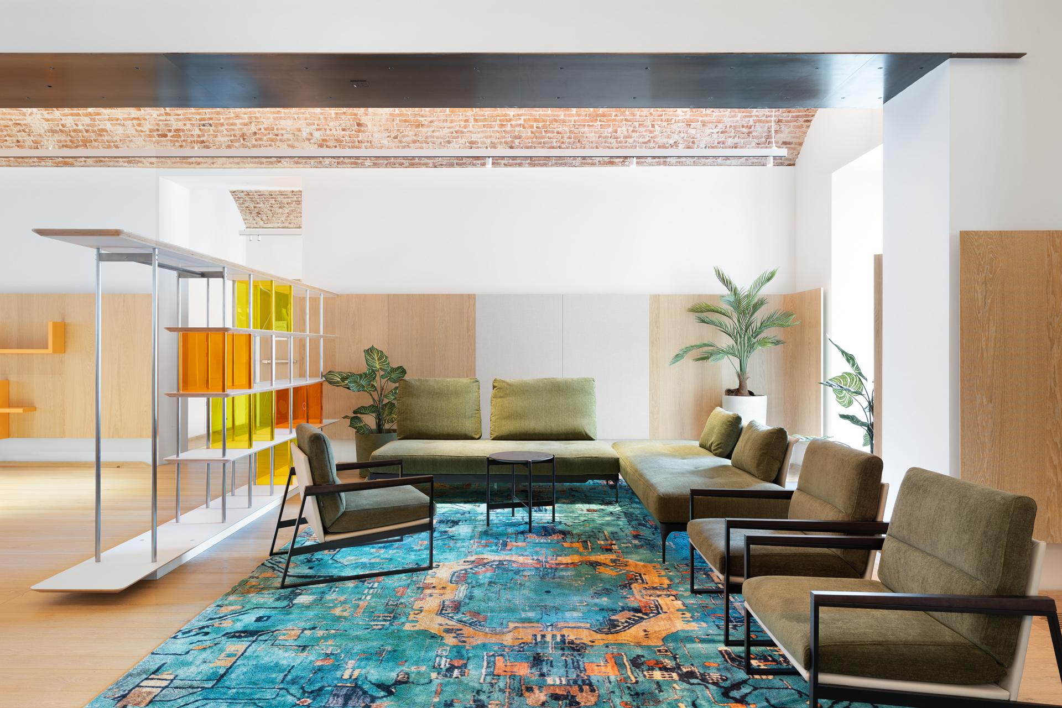
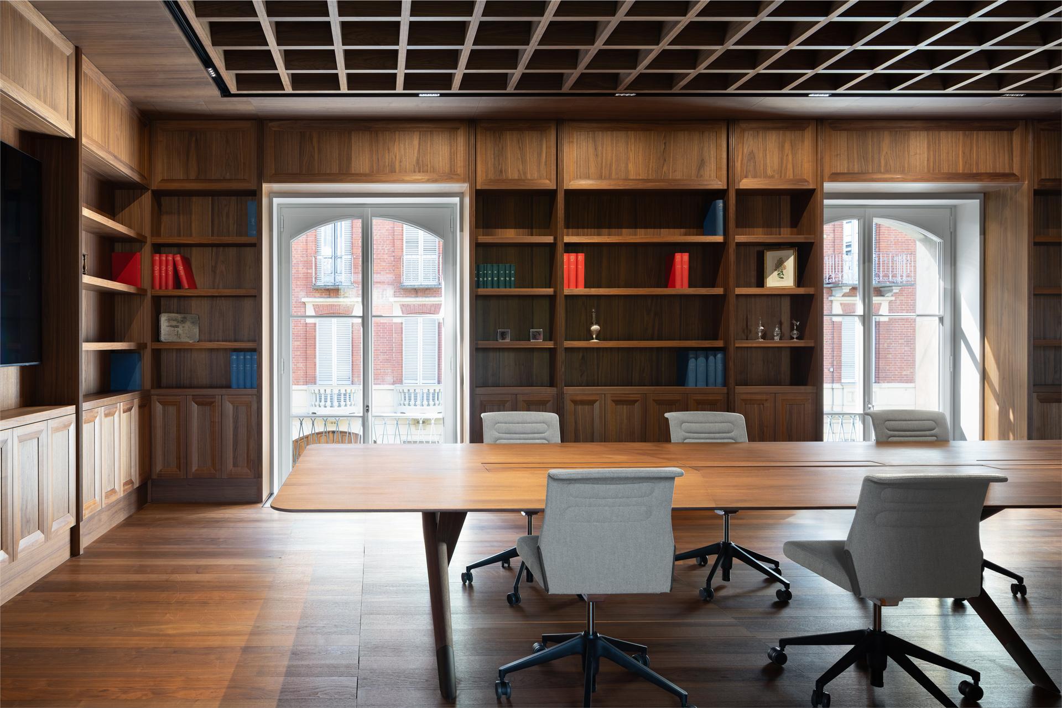
Conceived as a contemporary environment for knowledge production, Reply House explores the dialogue between architecture, design culture and technological innovation. Offices, laboratories, collaborative environments and immersive spaces coexist within a flexible architectural framework that supports new ways of working while reinforcing the character of the historic building.
Technology is embedded throughout the project not simply as a tool, but as part of a broader design methodology. Artificial intelligence, computational design and advanced manufacturing processes contribute to the development of materials, architectural components and bespoke details, created through the collaboration of designers, engineers, manufacturers and artisans. This integrated approach is the result of an ongoing dialogue between digital technologies, human expertise and manufacturing excellence.
Reply House demonstrates how adaptive reuse can become a catalyst for transformation, creating new opportunities for existing architecture while establishing a lasting connection between memory, production and innovation.